FIRE PROTECTION DIRECT
FlipFix Access Panels
Shop FlipFix plasterboard access panels designed for quick installation and discreet access to concealed building services.
FlipFix panels use an integrated clamp fixing system that can remove the need for traditional timber bracing around the opening. Fire-rated versions must be selected and installed in accordance with the relevant manufacturer test evidence and fitting instructions.

FIRE PROTECTION DIRECT
Need Help Choosing a FlipFix Access Panel?
Panel selection depends on the wall or ceiling construction, required opening size, finish, access requirement and whether a tested fire-rated version is needed. Speak to our team if you need help identifying the appropriate FlipFix panel before ordering.
EXPLORE THE FLIPFIX RANGE
Shop FlipFix Access Panels
Browse our available FlipFix plasterboard access panels, or switch manufacturers to explore other products. Select a panel to view specifications, available sizes, pricing and ordering options.
-
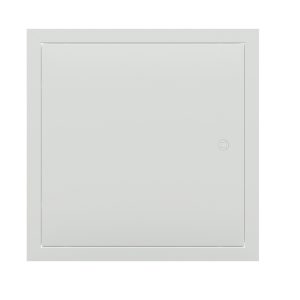
FlipFix 1-Hour Fire-Rated Metal Access Panel – Picture Frame
From £34.80 VIEW PRODUCT This product has multiple variants. The options may be chosen on the product page
ACCESS PANELS
FlipFix Plasterboard Access Panels
FlipFix specialises in access and inspection panels designed to provide practical access to concealed services and building voids. Its proprietary fixing system uses integrated clamps to secure suitable panel frames directly to plasterboard, removing the need for conventional timber bracing around the opening in applicable installations.
The plasterboard-door beaded-frame format is designed to produce a discreet plastered finish around the panel. FlipFix manufactures both non-fire-rated and fire-rated panel variants, but fire performance applies only to the exact panel, size, orientation and tested installation arrangement covered by the relevant manufacturer evidence. The products displayed on this page reflect the limited FlipFix range currently sold by Fire Protection Direct rather than the manufacturer's complete catalogue.
Where a fire-rated access solution is required, the current manufacturer test evidence and fitting instructions should control product selection and installation. A non-fire-rated panel must not be treated as fire rated, and performance from one tested panel configuration should not be assumed to apply to another.
Related Fire Protection Direct Ranges
MORE FIRE PROTECTION PRODUCTS
Explore Other Fire Protection Categories
Looking beyond the FlipFix range? Browse our specialist fire protection categories to find fire stopping products, compartmentation systems, coatings, fixings and installation tools.
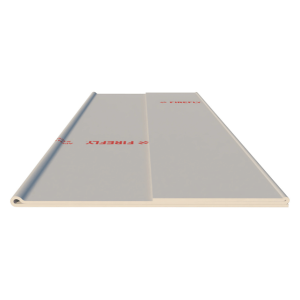


SELECTION GUIDANCE
Choose a FlipFix Access Panel by Application
FlipFix panel selection should be based on the wall or ceiling construction, required opening, frame and door type, finish and access requirements. Where fire performance is required, the specific fire-rated panel variant and tested installation arrangement must be confirmed.
The table summarises common access-panel applications. It is general guidance only and does not replace the current FlipFix product information, fitting instructions or applicable fire-test evidence.
Always verify the exact panel variant, size, orientation and manufacturer installation requirements before installation.
| Application | Typical requirement | Relevant FlipFix product |
|---|---|---|
| Inspection access through plasterboard walls | Select the appropriate panel size, door and frame type, wall construction and fire-rating option where required. | FlipFix Plasterboard Access Panel – Beaded Frame where appropriate |
| Inspection access through plasterboard ceilings | Confirm ceiling installation suitability, available void depth, panel dimensions and relevant fire-test scope before installation. | FlipFix Plasterboard Access Panel – Beaded Frame where supported by the applicable manufacturer detail |
| Discreet plastered finish | Use the beaded-frame installation method and follow manufacturer requirements for fixing, joint treatment, scrim and plaster finish. | FlipFix Plasterboard Access Panel – Beaded Frame |
| Fire-rated access requirement | Select the actual fire-rated panel variant and install it strictly in accordance with the applicable fire-test evidence and manufacturer fitting instructions. | Fire-rated FlipFix panel variant where specifically documented |
TECHNICAL RESOURCES
FlipFix Technical & Installation Resources
FlipFix provides product information, installation guidance and technical documentation covering its access and inspection panel systems. Where a fire-rated panel is required, the current fire-test information and installation requirements for the exact panel variant should be checked before specification or installation.
Manufacturer documentation should be used to confirm wall or ceiling suitability, panel dimensions, fitting method, finishing requirements and any applicable fire-performance scope. Purchasing remains through Fire Protection Direct.
INSTALLATION GUIDANCE
FlipFix Installation and Fire-Rating Guidance
FlipFix panel performance depends on the exact panel variant, wall or ceiling construction, opening dimensions, orientation, fixing arrangement and installation method. Where fire performance is required, only the specific tested configuration should be relied upon.
- Confirm whether the panel is being installed in a wall or ceiling.
- Confirm the opening dimensions, board thickness and surrounding construction.
- Select the correct FlipFix panel type and fire-rating option where required.
- Follow the current manufacturer fixing, finishing and installation instructions.
- Where fire performance is required, confirm that the exact site arrangement falls within the applicable fire-test evidence.
What Information Should I Provide?
For product guidance, it helps to provide the main construction, access and performance requirements:
- Wall or ceiling application
- Construction type
- Plasterboard thickness
- Required opening size
- Panel dimensions
- Required finish
- Fire-rating requirement
- Access / locking requirement
- Existing specification or test reference if known
FREQUENTLY ASKED QUESTIONS
FlipFix Access Panel FAQs
A FlipFix access panel provides removable access through plasterboard walls or ceilings to concealed services and voids. FlipFix panels use an integrated clamp fixing system designed to secure the panel frame to suitable plasterboard without conventional timber bracing around the opening.
The FlipFix fixing system is designed so suitable panels can be secured directly to plasterboard using the integrated clamps, removing the need for conventional timber bracing in applicable installations. The panel must still be fitted in accordance with the current manufacturer installation instructions.
FlipFix offers both non-fire-rated and fire-rated panel variants. Fire performance applies only to the specific tested product, size, orientation and installation arrangement, so the required fire-rated option and current manufacturer test evidence must be checked before installation.
Suitable FlipFix plasterboard access panels can be used in wall and ceiling applications where supported by the manufacturer's product and installation information. Suitability, panel size and any required fire performance should be checked for the specific installation.
You can shop and order available FlipFix access panels directly from this page. The product catalogue displays FlipFix products, allows customers to explore other manufacturers and links to individual product pages.
FLIPFIX ACCESS PANELS
Ready to Order a FlipFix Access Panel?
Shop our available FlipFix access panels online or speak to Fire Protection Direct for help identifying the appropriate panel for your application.
